CelineSakr

BEDS2
BATHS1 full 1 partial
SQUARE FEET1,096
MLS#1058100
STATUSActive
PROPERTY TYPEResidential - Condominium
SUBDIVISIONLeisure Knoll
SCHOOLLongwood
Property Description
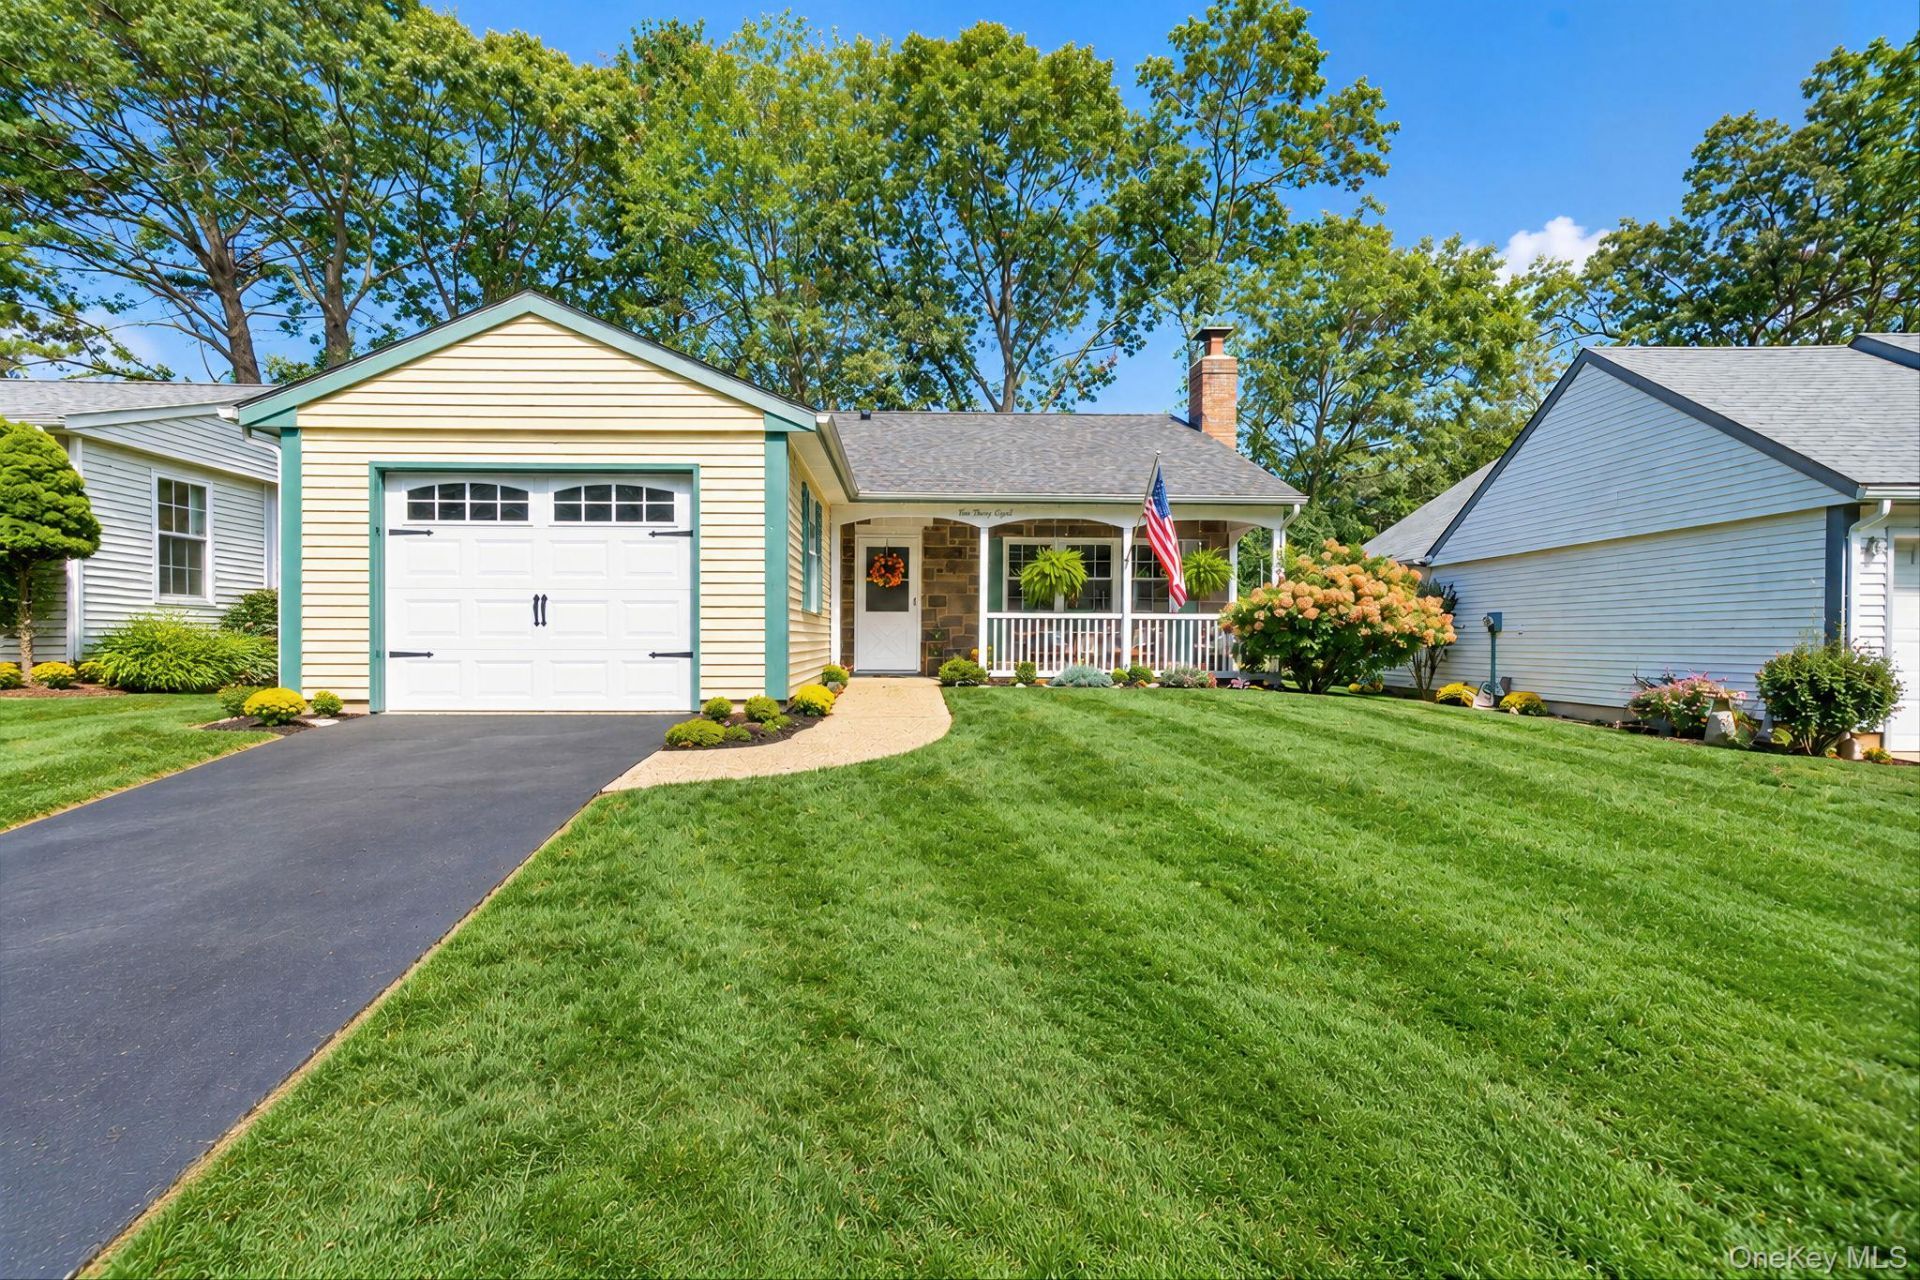
JUST PACK YOUR BAGS & MOVE RIGHT IN!Welcome to easy living in this established 55+ community, where comfort, convenience, and an active lifestyle come together beautifully. This move-in-ready home features a custom kitchen with granite countertops and backsplash, stainless steel appliances, and a unique granite table/pass-through to the dining room-perfect for casual meals and entertaining.Wood-look ceramic tile flooring flows throughout the home, complemented by crown molding and a warm wood-burning fireplace with a custom mantle. The new beautifully designed tile bath features an oversized shower for added comfort.Enjoy your covered front porch with desirable southern exposure, or relax outdoors on the private covered rear patio. Additional updates and amenities include updated windows, a new roof, updated 200-amp electrical service, in-ground sprinklers in boththe front and rear yards, and a storage shed.And there's so much more to enjoy beyond your front door! This established 55+ community offers an active clubhouse, craft house, community pool, tennis, bocce ball, ping pong, billiards, wood shop, and pickleball, providing plenty of opportunities to stay active, socialize, and enjoy the lifestyle. For added peace of mind, the community provides gated security after 10 PM daily.Convenience is another wonderful feature of this home. A bus stop is located directly across the street, and the activity clubhouse is just minutes away. Enjoy easy access to major roadways, shopping and big-box stores, while still being close to the charm of local vineyards and farm stands. A beautifully maintained home, wonderful community amenities, and so much already done for you.
Property Features
Property Type: Residential - Condominium
Cooling: Central Air
Fireplaces: 1
Garage: 1
Heating: Electric
Home Style: Other
Lot Size: 0.04 Acres
Stories: 1.0
Taxes: $8,563
Year Built: 1970
Amenities
First Floor Bedroom
First Floor Full Bath
Crown Molding
Eat-in Kitchen
ENERGY STAR Qualified Door(s)
Entrance Foyer
Granite Counters
His and Hers Closets
Kitchen Island
Open Floorplan
Open Kitchen
Primary Bathroom
Storage
Walk Through Kitchen
Washer/Dryer Hookup
Feature Descriptions
Appliances: Dishwasher, Dryer, Electric Oven, Electric Range, Refrigerator, Stainless Steel Appliance(s), Washer, Oil Water Heater
Association Amenities: Clubhouse, Fitness Center, Gated, Landscaping, Maintenance Grounds, Parking, Pool, Recreation Facilities, Security, Snow Removal, Tennis Court(s), Trash
Association Fee: $420/Monthly
Association Fee Includes: Cable TV, Common Area Maintenance, Grounds Care, Internet, Other, Pool Service, Snow Removal, Trash
Attic: Full, Pull Stairs
Community Features: Clubhouse, Curbs, Fitness Center, Gated, Other, Pool, Sidewalks, Tennis Court(s)
Days on Site: 2
Exterior: Vinyl Siding
Fireplace Features: Living Room, Wood Burning
Fireplace Y/N: Yes
GarageY/N: Yes
Gated Property: Y
Heating Zones: 3
House Faces: South
Inclusions: Refrigerator, Dishwasher, Washer, Dryer and CAC
Laundry: In Hall
Lot Features: Back Yard, Cleared, Landscaped, Level, Near Public Transit, Near School, Near Shops, Sprinklers In Front, Sprinklers In Rear
On Market Date: 2026-10-11
Parcel Number: 0200-241-00-02-00-070-000
Parking Features: Driveway
Parking Total: 1
Patio And Porch: Covered, Porch
Pets Allowed: Cats OK, Dogs OK
Rental Term: Monthly
Rooms Total: 5
Senior Community Y/N: Yes
Sewer: Public Sewer
Utilities: Cable Connected, Electricity Connected, Phone Connected, Sewer Connected, Trash Collection Private, Underground Utilities, Water Connected
Water: Public
Window Features: Double Pane Windows, New Windows, Screens, Storm Window(s), Tilt Turn Windows
Local Schools
High School: Longwood High School
Middle School: Longwood Junior High School
Elementary School: Coram Elementary School
School District: Longwood
Estimate Your Payment
Estimated Payment
$ 3,382.34 per month $2,523.22 Principal & Interest $713.58 Property Tax $145.54 Homeowner's InsuranceChange Payment Information
Listed By / Shown By
Listing By
Agency Name: MYNY Residential
Agency Phone: 631-821-2040

Shown By
Agent Name: Celine Sakr
Agent Phone: (929) 228-1579
Agency Title: Coldwell Banker American Homes

CONTACT ME


Member Participants (and their affiliated licensees, if applicable) shall indicate on their websites that IDX information is provided exclusively for consumers’ personal non-commercial use, that it may not be used for any purpose other than to identify prospective properties consumers may be interested in purchasing, that the data is deemed reliable but is not guaranteed by MLS GRID, and that the use of the MLS GRID Data may be subject to an end user license agreement prescribed by the Member Participant’s applicable MLS if any and as amended from time to time. MLS GRID may, at its discretion, require use of other disclaimers as necessary to protect Member Participant, and/or their MLS from liability.
Based on information submitted to the MLS GRID. All data is obtained from various sources and may not have been verified by broker or MLS GRID. Supplied Open House Information is subject to change without notice. All information should be independently reviewed and verified for accuracy. Properties may or may not be listed by the office/agent presenting the information.
Privacy Policy / DMCA Notice / ADA Accessibility


This site is hosted, designed and copyright
© 1994 - 2026 by
Delta Media Group, Inc. -- Patent Pending --
148 Laurance Lane | MLS# 1058100
This condo located at 148 Laurance Lane, Ridge, NY 11961 is currently listed for sale with an asking price of $499,000. This property was built in 1970 and has 2 bedrooms and 1 full and 1 partial baths with 1096 sq. ft. Laurance Lane is located in the Leisure Knoll subdivision within the Longwood school district. Search Leisure Knoll real estate on celinesakr.cbamhomes.com today.